Room to grow.
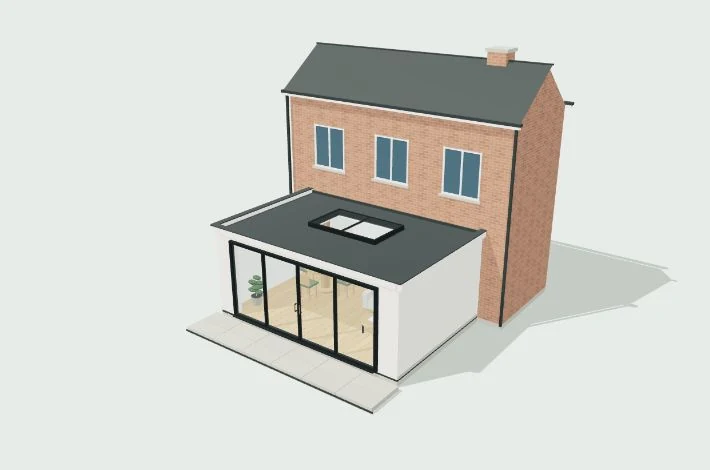
A rear extension with panoramic glazing
6 × 4 m24 m² footprint
Loading 3D
Preparing your extension…
Unable to open the 3D view
Check your connection and try again.
Download modelDrag to rotate · Scroll to zoom
Approximate extension dimensions: 6 metres wide, 4 metres deep and 2.8 metres high. Focus the model and use arrow keys to rotate, plus and minus to zoom, or Home to reset the view. On a touchscreen, rotate with one finger and pinch with two to zoom.
Concept design. Dimensions refer to the new extension; the existing house and terrace are shown for context. This model is not a construction drawing.