Make room for a new chapter.
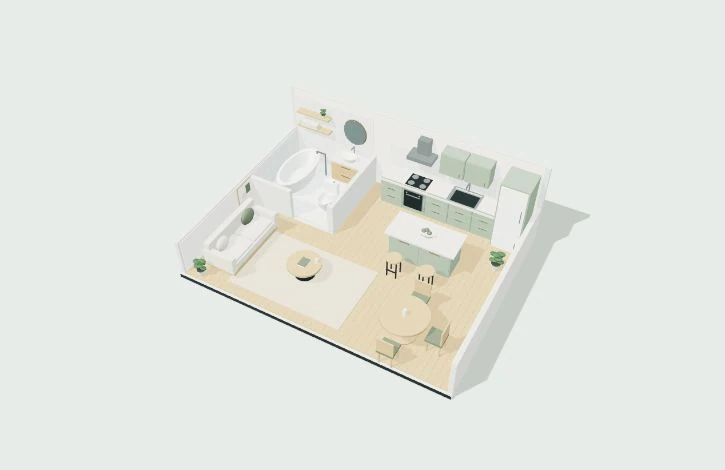
Kitchen, bathroom and open-plan living
8 × 6 m48 m² concept layout
Loading 3D
Preparing your interior…
Unable to open the 3D view
Check your connection and try again.
Download modelDrag to rotate · Scroll to zoom
Approximate interior dimensions: 8 metres wide, 6 metres deep and 2.7 metres high. Focus the model and use arrow keys to rotate, plus and minus to zoom, or Home to reset the view. On a touchscreen, rotate with one finger and pinch with two to zoom.
Concept interior, approximately 8 × 6 × 2.7 m. The roof and front wall are omitted, and selected walls are cut down to reveal the rooms.