Gords design & build
North London & Hertfordshire

Our services

Garden rooms, extensions and interiors, with architectural design and planning for each.


What we do

Four ways we can help

Pick a service to see what is included, how it works and typical costs.
  1. 01

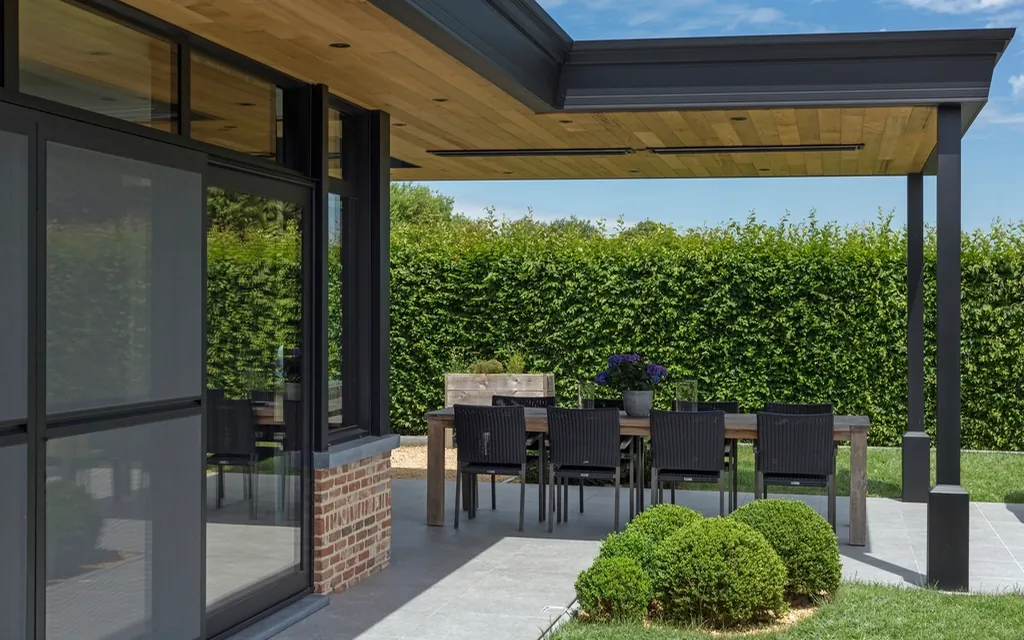
    Garden Rooms

    Insulated garden offices, gyms and annexes, built to house standards. Guide prices from £20,000 + VAT.

    Learn more Garden Rooms
  2. 02

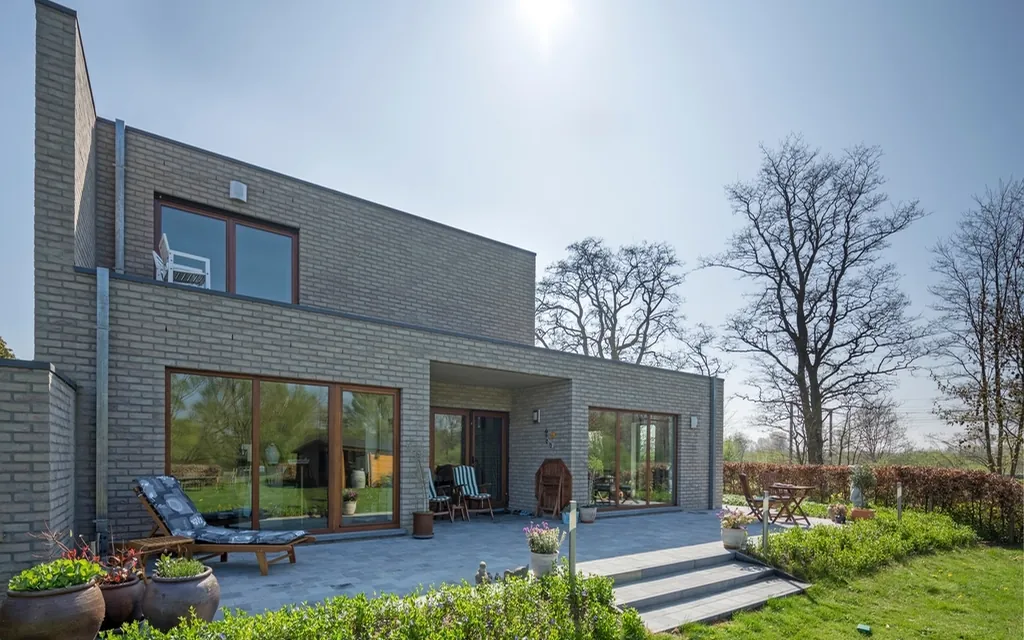
    Extensions

    Rear, side-return and wraparound extensions that add space and light.

    Learn more Extensions
  3. 03

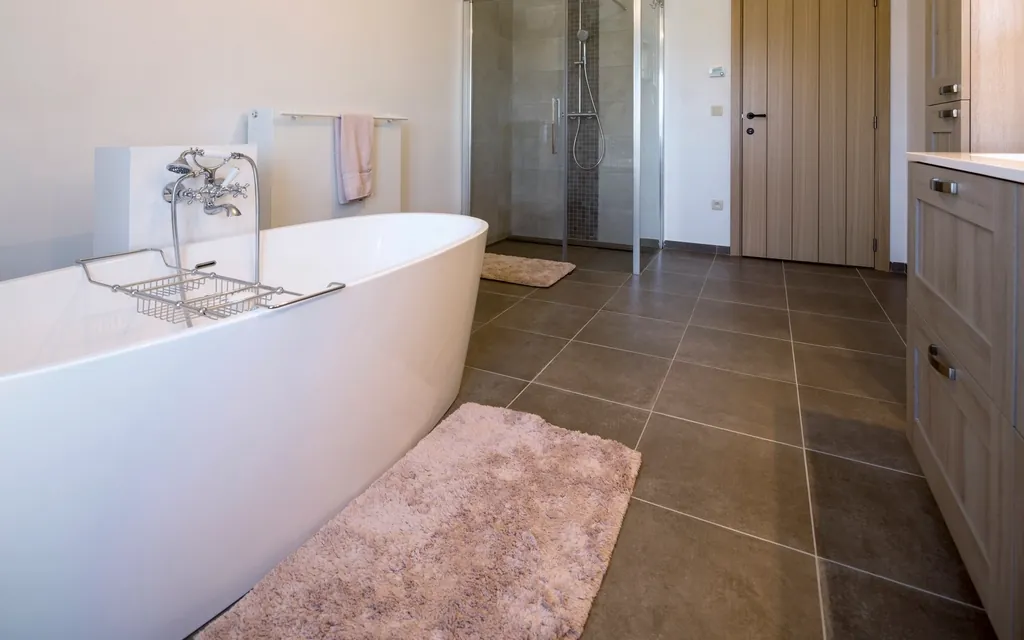
    Interiors

    Kitchens, bathrooms and whole-home refurbishments.

    Learn more Interiors
  4. 04

    Architectural Design

    Drawings and planning applications, whether or not we build the project.

    Get a quote Architectural Design

How we work

From brief to handover

Four stages. You always know what happens next and which decisions we need from you.

Get a quote
  1. 01

    Consultation & brief

    We visit, listen and turn your ideas, budget and timings into a clear written brief.

  2. 02

    Design & planning

    We develop layouts and drawings and prepare what is needed for planning and building regulations.

  3. 03

    Build

    We build to the agreed design and programme, with regular updates.

  4. 04

    Handover

    We walk through the finished work with you and hand over the certificates and documents.


Get a quote

Tell us about your project

A few details are enough to start. Every project is priced individually, so photos or drawings help if you have them.

What happens next

  1. 01
    We read your enquiryYour brief, area and the service you need.
  2. 02
    We call youA short conversation about your plans, budget and timing.
  3. 03
    We visitWe look at the space with you and explain the next steps and costs.

    We use your details only to reply to your enquiry. See our Privacy Policy.